
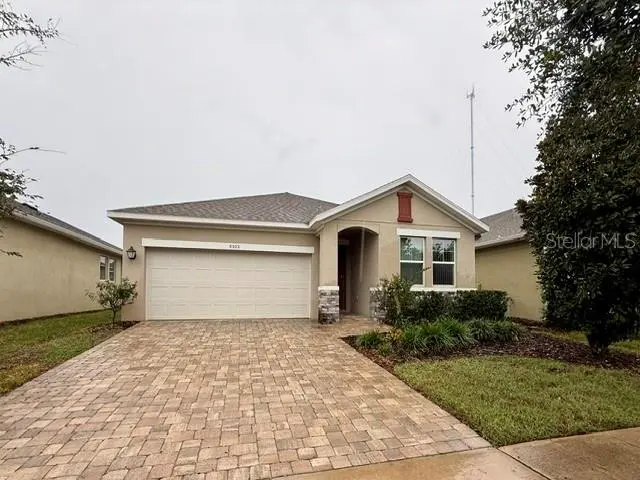

2 Beds
2 Baths
1,752 SqFt
2 Beds
2 Baths
1,752 SqFt
Key Details
Property Type Single Family Home
Sub Type Single Family Residence
Listing Status Coming Soon
Purchase Type For Sale
Square Footage 1,752 sqft
Price per Sqft $236
Subdivision Fishhawk Ranch West Ph 3B
MLS Listing ID O6450803
Bedrooms 2
Full Baths 2
Construction Status Completed
HOA Fees $449/mo
HOA Y/N Yes
Annual Recurring Fee 6576.0
Year Built 2019
Annual Tax Amount $9,233
Lot Size 6,098 Sqft
Acres 0.14
Lot Dimensions 46.43x131.76
Property Sub-Type Single Family Residence
Source Stellar MLS
Property Description
The well-appointed kitchen features stone countertops, stainless steel appliances, raised white cabinetry with crown molding, a stylish backsplash, and an oversized center island with seating. Abundant natural light fills the dining area and great room, while large picture windows enhance the bright, airy feel throughout the home. The flexible bonus space near the entry is ideal for a home office, reading room, or quiet sitting area.
Privately situated at the rear of the home, the owner's suite offers a relaxing retreat complete with a tray ceiling, walk-in closet, and en-suite bathroom featuring dual sinks, stone countertops, and a spacious super shower. The second bedroom is located on the opposite side of the home, with a nearby full bathroom providing added privacy for guests.
Step outside to the covered, screened lanai overlooking a spacious backyard, the perfect spot to enjoy your morning coffee or unwind at the end of the day.
Enjoy low-maintenance living with HOA fees that include lawn and shrub care, fertilization, Spectrum high-speed internet, and a premium TV package with DVRs. Encore residents also enjoy access to the exceptional Oasis Club, featuring a resort-style heated infinity pool, spa, fitness center, basketball court, pickleball and bocce ball courts, grill stations, outdoor TVs, card rooms, and more. A full-time activity director coordinates a monthly calendar of events and activities, making it easy to stay active and connected.
As an added bonus, residents have access to the FishHawk Ranch West amenities just outside Encore, including the Lake House, community pool, fitness center, and recreational facilities.
With its desirable floor plan, inviting outdoor space, impressive community amenities, and maintenance-free lifestyle, this home offers the complete package.
Location
State FL
County Hillsborough
Community Fishhawk Ranch West Ph 3B
Area 33547 - Lithia
Zoning PD
Interior
Interior Features Ceiling Fans(s), Eat-in Kitchen, High Ceilings, Open Floorplan, Solid Surface Counters, Solid Wood Cabinets, Stone Counters, Walk-In Closet(s)
Heating Central
Cooling Central Air
Flooring Carpet, Luxury Vinyl
Furnishings Unfurnished
Fireplace false
Appliance Dishwasher, Disposal, Microwave, Range, Refrigerator, Washer
Laundry Inside, Laundry Room
Exterior
Exterior Feature Sidewalk
Utilities Available BB/HS Internet Available, Cable Available
View Y/N No
Water Access No
Roof Type Shingle
Attached Garage true
Exposure Southwest
Garage true
Private Pool No
Building
Story 1
Entry Level One
Foundation Slab
Lot Size Range 0 to less than 1/4
Builder Name David Weekley
Sewer Public Sewer
Water Public
Structure Type Block,Stucco
New Construction false
Construction Status Completed
Others
Pets Allowed Yes
Senior Community Yes
Ownership Fee Simple
Monthly Total Fees $548
Acceptable Financing Cash, Conventional, FHA, VA Loan
Membership Fee Required Required
Listing Terms Cash, Conventional, FHA, VA Loan
Special Listing Condition None

Nearby Locations
"My job is to find and attract mastery-based agents to the office, protect the culture, and make sure everyone is happy! "